Kwasa Damansara Latest Project
This website is marketed by Focus Estate Agency Sdn Bhd | We are an authorized marketing agent, not developer.
Exclusive Early Access Registration
Kwasa Damansara Latest Project
Experience low-density premium living with massive multi-generational layouts up to 1,838 sq. ft. carefully curated for ultimate family comfort, privacy, and long-term prestige.
Rare Freehold Title
300m Walk to Kwasa Sentral MRT
Massive Layouts up to 1,800 sq.ft.
Why This Project
Why Choose This Premium Development
A sophisticated low-density masterpiece engineered with cross-generational universal layouts, absolute privacy, robust multi-tier security, and seamlessly integrated green spaces.
Low-Density Privacy
Thoughtfully planned with significantly fewer units per floor, providing your family with absolute tranquility, spacious boundaries, and personal airspace.
Intelligent Spacemaking
Generous family-centric configurations up to 1,800 sq. ft., masterfully engineered to eliminate structural dead space and maximize usable square footage.
Multi-Tier Intelligent Safety
Sleep in total confidence knowing your family is continuously protected by an elite, state-of-the-art 24/7 multi-tier perimeter security matrix.
Universal Inclusive Design
Perfectly integrated with stroller and wheelchair-friendly architecture across all residences and shared common zones for seamless multi-generational mobility.
Location
Strategic Expressway & Transit Intersection
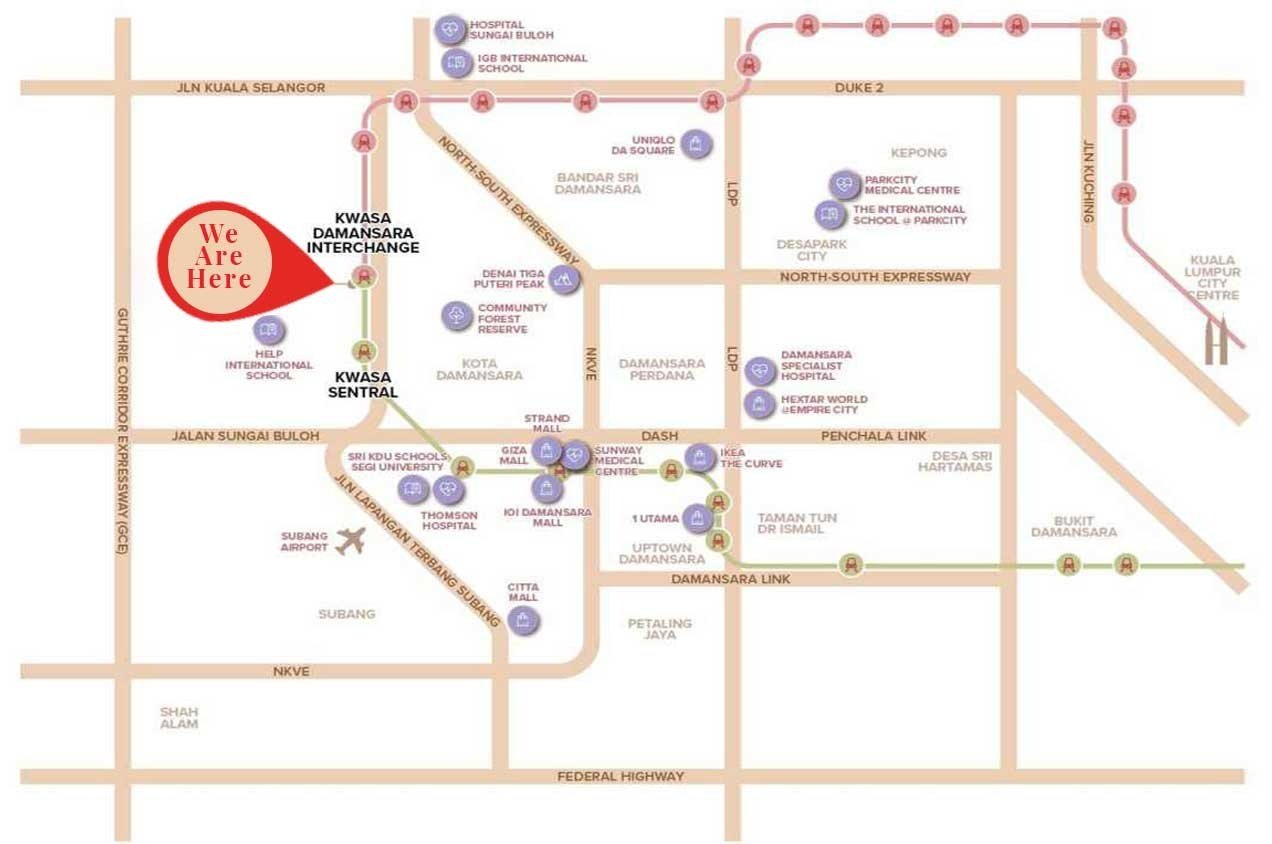
Perfectly situated right at the major Kwasa Damansara Interchange. Enjoy effortless direct slip-road access to key highways including DASH, NKVE, and GCE. Coupled with a seamless 300-meter walk to the adjacent Kwasa Sentral MRT station, you are interconnected to elite international schools, tier-1 medical centers, and top-tier retail destinations across the Klang Valley.
Choose Your Layout
Floor Plans
Designed with multi-generational living in mind, this project features four spacious, bright layouts ranging from 1,200 to 1,838 square feet. Every highly efficient floor plan maximizes usable space, while outward-facing rooms ensure abundant natural light and excellent ventilation throughout the home.
Choose Your Layout
Type A
Build Up: 1,200 sq.ft.
3
Bedrooms
3
Bathrooms
Living & Dining: Open-concept main area featuring a 6-seater dining table and a living room that opens onto a wide outdoor balcony.
Kitchen & Utility: Enclosed kitchen near the entrance with an attached utility/laundry yard and a small powder room.
Bedrooms: 3 private bedrooms situated on the left side of the unit.
Bathrooms: 2 en-suite bathrooms for the larger bedrooms, plus 1 common bathroom/powder room serving the third bedroom and guests.
Choose Your Layout
Type B
Build Up: 1,484 sq.ft.
3
Bedrooms
4
Bathrooms
Living & Dining: Large, central open-concept living and dining zone that opens onto an extra-wide balcony running along the top edge.
Kitchen & Island: Open-concept layout featuring a long kitchen island with bar seating, leading into a separate enclosed cooking area and laundry yard at the bottom.
Bedrooms: 4-bedroom setup split for privacy—2 bedrooms on the left wing and 2 bedrooms on the right wing.
Bathrooms: 4 bathrooms total, including multiple en-suites and a powder/guest room setup.
Choose Your Layout
Type C
Build Up: 1,600 sq.ft.
5
Bedrooms
4
Bathrooms
Living & Dining: Expansive central living and dining zone that connects directly to a wide outdoor balcony at the top.
Kitchen & Island: Open-concept dry kitchen featuring an ultra-long island counter with bar seating, paired with an enclosed wet kitchen and laundry yard at the bottom.
Bedrooms: 5-bedroom layout split across two wings—3 bedrooms grouped on the left side and 2 bedrooms grouped on the right side.
Bathrooms: 5 bathrooms total, including multiple private en-suites and accessible common bathrooms to support the larger layout.
Choose Your Layout
Type D
Build Up: 1,838 sq.ft.
4
Bedrooms
4
Bathrooms
Living & Dining: Open-concept living and dining area situated on the left side of the unit, opening onto a corner balcony at the top left.
Kitchen & Island: Features an expansive dry kitchen layout with an ultra-long, 5-seater island counter that links to a separate enclosed wet kitchen and laundry yard at the bottom left.
Bedrooms: 5-bedroom configuration linearly arranged along a central hallway, stretching toward the right wing of the unit.
Bathrooms: 5 bathrooms total, including an expansive master en-suite with a walk-in wardrobe on the far right, additional private en-suites, and a common bathroom off the hallway.
Facilities
Facilities Podium
Perched atop the Level 5 podium, this vibrant lifestyle oasis seamlessly elevates daily life. Residents can immerse themselves in premium amenities, from the refreshing swimming and wading pools to the energetic outdoor fitness zone and versatile pickleball/basketball court. Interwoven with peaceful green lanes, social BBQ spaces, and thoughtfully integrated universal design, it serves as a perfectly balanced sanctuary for every generation of the family.
Active & Sports Zone
Designed for dynamic fitness with a premium adult swimming pool, a versatile dual-use pickleball and basketball court, and a fully equipped outdoor fitness area.
Family & Multi-Generational Leisure
Perfectly curated for all ages, featuring a dedicated kids' wading pool, a vibrant playground, an open lawn, and social BBQ spaces for weekend gatherings.
Tranquil Nature Escape
A peaceful retreat integrated with lush greenery, featuring a dedicated mini garden, scenic chill-out areas, and "The Tranquil Lane" for relaxing evening strolls.
Inclusive & Accessible Flow
Engineered with thoughtful universal design principles, seamlessly linking the podium's distinct zones via integrated ramp and stair networks for completely barrier-free movement.
Register Your Interest
Be First to Know When Booking Opens
Leave your details below — no commitment, no site visit required at this stage. Our team will follow up with pricing, floor plans and early bird availability.
Prefer to Chat Directly?
Message us on WhatsApp for a quick reply, or call us during office hours.
Call: 017-209 9733
Email: info@kwasa-damansara.com
Register Now For Unit Viewing!